
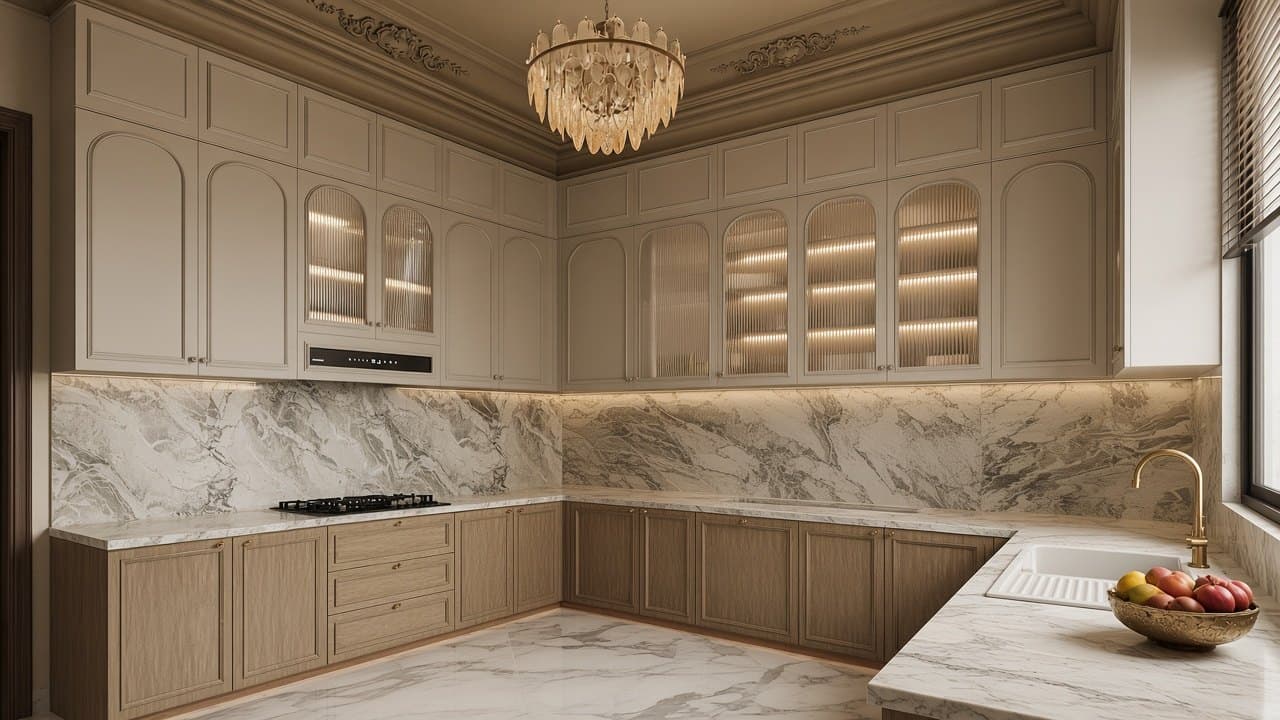
Kitchens · U Kitchen
Sage Fluted Island Kitchen
Plain PU · Routed 25mm PUHDHMR, Particle board, Plywood, as per finish
U kitchen, european / contemporary — PU (wood laminate tower) shutters, made to measure.
From₹2,900/ sq.ft. + GST
Designed in Raipur · installed in Balaghat
Balaghat is in Madhya Pradesh, and we serve it from our Raipur experience centre. We have completed homes in Balaghat. We plan your kitchen, wardrobes or full interiors with you, make them in the factory and come to Balaghat to measure and install.
Most Balaghat homes are independent houses, many built and extended over the years, so kitchen walls are rarely standard sizes. We measure on site and design the units around the real walls, window and plumbing points, instead of fitting a catalogue size and filling the gaps.
An extended kitchen often has a step, a beam, a chimney opening in an awkward place, or a window that a straight run of wall units would cover. We plan around those constraints: a filler where the wall is out of square, a shorter run under a sill, a tall unit at the end of the room rather than in front of the window. You will see those decisions on the drawing and as lines on the estimate, so nothing is hidden in a package price.
Larger rooms can take an L or U layout with a tall unit for the fridge or a pantry; narrower ones work better as a straight or parallel run. If you already have a platform you want to keep, we can design the cabinets to sit on it. If you would rather start fresh, we plan that too, and you can compare both options before you sign off.
Kitchens · U Kitchen
Plain PU · Routed 25mm PUHDHMR, Particle board, Plywood, as per finish
U kitchen, european / contemporary — PU (wood laminate tower) shutters, made to measure.
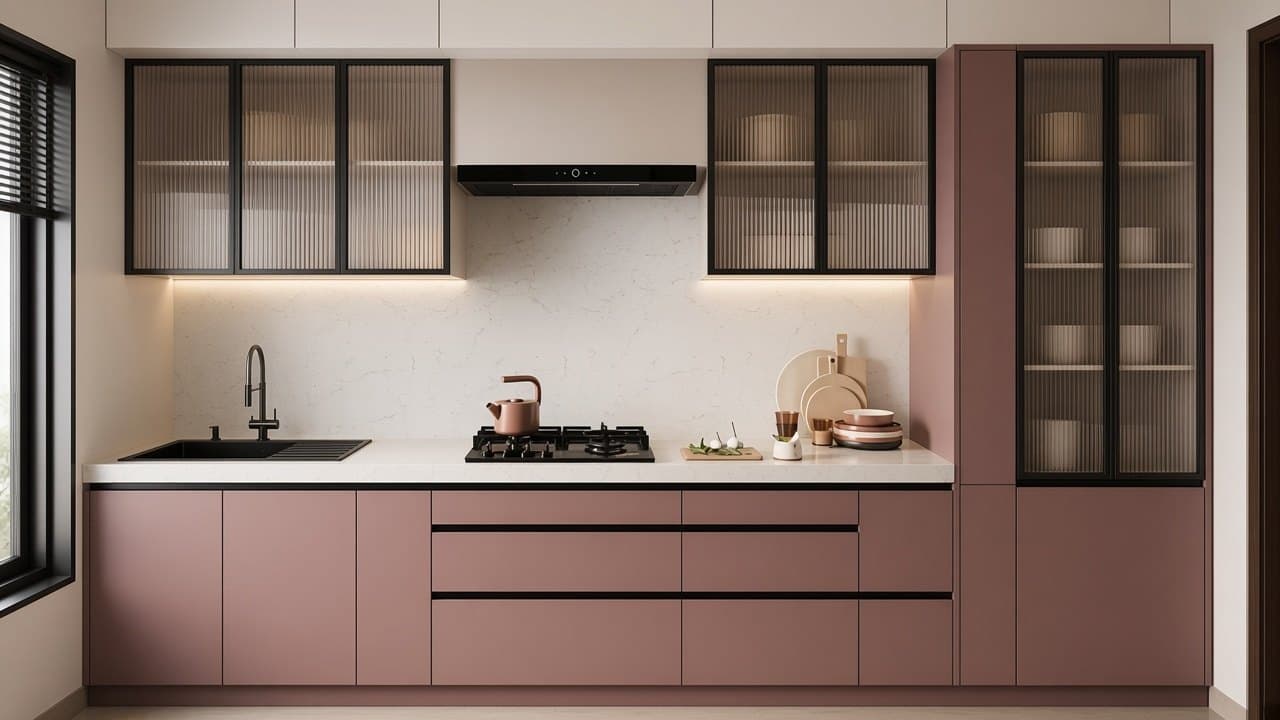
Kitchens · Straight Kitchen
Plain PU · Routed 25mm PUHDHMR, Particle board, Plywood, as per finish
Straight kitchen, modern — PU shutters, made to measure.

Kitchens · L Kitchen
Acrylic 2mm back-painted · Plain PU · Routed 25mm PUHDHMR, Particle board, Plywood, as per finish
L kitchen, modern — Acrylic uppers + PU bases shutters, made to measure.

Kitchens · L Kitchen
Plain PU · Routed 25mm PUHDHMR, Particle board, Plywood, as per finish
L kitchen, classic / traditional — PU shutters, made to measure.
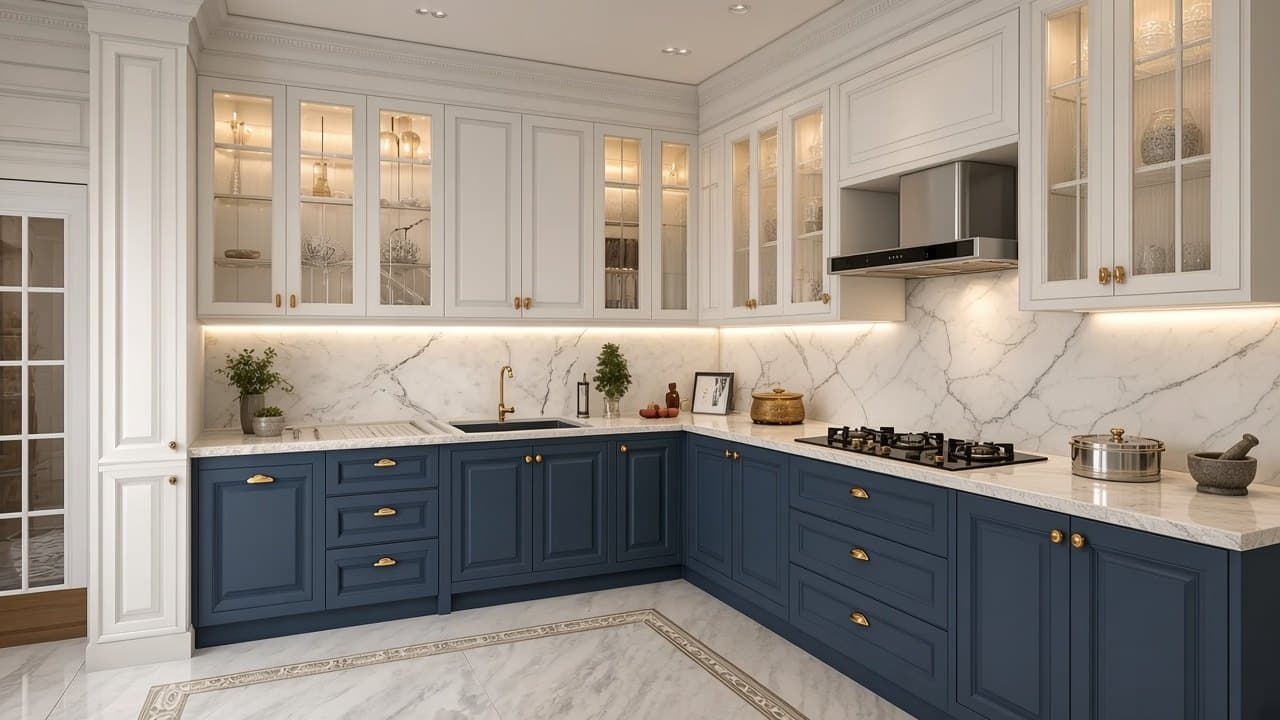
Kitchens · L Kitchen
Plain PU · Routed 25mm PUHDHMR, Particle board, Plywood, as per finish
L kitchen, classic / traditional — PU shutters, made to measure.

Kitchens · L Kitchen
Plain PU · Routed 25mm PUHDHMR, Particle board, Plywood, as per finish
L kitchen, industrial / dark luxe — PU shutters, made to measure.
Rooms that were extended later often have uneven niches and columns. Made-to-measure wardrobes can be built around a column or into a niche, so no space is wasted and the front still sits flush.
Full-height wardrobes with lofts use the wall height that a standard almirah would leave empty. We plan hanging, shelves, drawers and a locker section where you want one, and we make sliding shutters for rooms where the bed sits close to the wall. Wardrobes can be ordered on their own, or with the kitchen on the same estimate.

Wardrobes · Glass Wardrobe
Laminate · Plain membrane shutterBWP ply, BWR ply, HDHMR
Black fluted glass — made to measure, priced per sq.ft. of front area.

Wardrobes · Glass Wardrobe
Laminate · Plain membrane shutterBWP ply, BWR ply, HDHMR
Walnut-side smoked fluted glass — made to measure, priced per sq.ft. of front area.

Wardrobes · Glass Wardrobe
Laminate · Plain membrane shutterBWP ply, BWR ply, HDHMR
Bronze-lit fluted glass — made to measure, priced per sq.ft. of front area.

Wardrobes · Glass Wardrobe
Laminate · Plain membrane shutterBWP ply, BWR ply, HDHMR
Sliding fluted glass with open shelving — made to measure, priced per sq.ft. of front area.

Wardrobes · Glass Wardrobe
Laminate · Plain membrane shutterBWP ply, BWR ply, HDHMR
Grey fluted glass four-door — made to measure, priced per sq.ft. of front area.

Wardrobes · Glass Wardrobe
Laminate · Plain membrane shutterBWP ply, BWR ply, HDHMR
Smoked glass with LED — made to measure, priced per sq.ft. of front area.
For a full house, we can plan kitchens, wardrobes, beds and a TV unit together and install them in as few trips as possible. One itemised estimate covers the rooms you want to do now; a room you skip is simply not on the list.
Our work is the factory-finished furniture: kitchens, wardrobes, bedrooms, TV units, vanities and sofas. We do not take on civil work, false ceilings, painting or electrical. If those trades are still on site, share the floor plan early so the cabinet layout can inform where the points should land, and we will measure once the surfaces are ready.
You can plan all of this without travelling to Raipur first. Share the floor plan or photos on WhatsApp, review the layouts and the estimate on a call, and visit the experience centre only if you want to compare finishes in person. Families in Balaghat often settle the layout this way, then come to Vishal Nagar once to open the shutters and hardware before they sign off.
A Balaghat project usually begins with a floor plan or photos on WhatsApp. The measurement visit then confirms the sizes; production happens in the factory; installation is a planned visit by our team. Nothing is cut until you have signed off the layout and the itemised estimate.
01
WhatsApp your floor plan or photos, or visit the Raipur experience centre. We prepare layout options from what you send.
02
Our team comes to your home in Balaghat to confirm exact sizes and the position of gas, water, drain and electrical points.
03
You review the layout and the line-by-line estimate on WhatsApp or a video call. Nothing goes into production until you sign off.
04
The units are made and finished in the factory, then packed for delivery to Balaghat.
05
Our team delivers and installs in Balaghat. We aim for 45 days from design sign-off, and our modular kitchens and wardrobes carry a 10-year warranty.
Modular kitchens from ₹3.5 lakh; full home interiors from ₹10 lakh; catalogue rates from the product pages. Your estimate is itemised line by line.
Size, layout, materials, shutter finish, hardware and countertop drive the final figure. Start with the estimator, or ask us for a free quote for your Balaghat home. Wardrobes are priced from the front area, the shutter finish and the fittings inside, and they appear as their own lines on the same estimate.
Kitchen designs in our catalogue start from ₹2,400 per sq.ft. + GST.
We have completed homes in Balaghat.
Our only experience centre is in Raipur, opposite Magneto Mall, Vishal Nagar — open every day, 11 AM to 8 PM. Call ahead and we will keep a designer free when you arrive.
Areas we work around in Balaghat include Hanuman Chowk, Kali Putli Chowk, Gaikhuri, Bhatera, Budhi, Moti Nagar, Warasivni Road and Gondia Road. If your home is just outside these areas, get in touch and we will tell you whether we can take the measurement and installation from there.
See our modular kitchens in Raipur
Open Monday–Sunday, 11:00 AM – 8:00 PM
Yes. We have completed homes in Balaghat. Our team measures and installs on site; our experience centre and designers are in Raipur. We don’t have an office in Balaghat.
Yes. Every unit is made to measure. We take exact site measurements and design fillers and panels so the cabinets fit uneven walls, columns and niches.
From ₹3.5 lakh for a modular kitchen and ₹10 lakh for full home interiors, with a line-by-line estimate.
We aim for 45 days from design sign-off, and our modular kitchens and wardrobes carry a 10-year warranty.
Yes. Share your floor plan or photos on WhatsApp at +91 75838 37711; we prepare layouts and an itemised estimate, and the measurement visit confirms exact sizes. Visiting the experience centre is optional, but helps when choosing finishes.
Yes. We make wardrobes on their own, as well as complete kitchens and interiors.
Tell us about your space. We reply with ideas and an itemised estimate — 45-day delivery, 10-year warranty.